

Angle Gauges
Angle Gauges are used for inspection and calibration of angles, tapers, indexing plates, rotary scale/table, dividing head, clinometers etc.
 | Standard |
 | Custom angle available |
 | Carbide | Steel |
 | IS 6231 |
Specifications
Product Information
- Offered in Standard and Non Standard angles.
- Special angles as per requirement are also provided.
- Available in set as well as individual angles.
Standard Set and Sizes
| Standard Set | Sizes | Accuracy |
|---|---|---|
| Set A (13 pieces) | 1, 3, 9, 27 & 41 digress 1 no. each 1, 3, 9 & 27 minutes 1 no. each 6, 18 & 30 seconds 1 no. each Precision Square Block 1 no. | +/- 2 seconds of arc |
| Set B (15 pieces) | 1, 3, 5, 15, 30 & 45 degrees 1 no. each 1, 3, 5, 20 & 30 minutes 1 no. each 6, 12 & 30 seconds 1 no. each Precision Square Block 1 no. | +/- 2 seconds of arc |
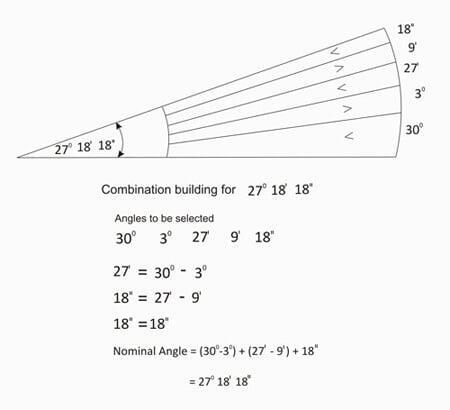
Angle combination building
Unique Features
- Highly accurate, very low deviation from flatness, surface finish & nominal angle
- Greater wear resistance
- Dimensionally stable for long term use
KCP Angle Gauges are supplied with Calibration Certificate issued from its accredited calibration lab.
All our Length standard products and accessories are delivered in quality wooden casing, appended with; Calibration Certificate traceable to National Standards and Instruction Manual on the use and care.