

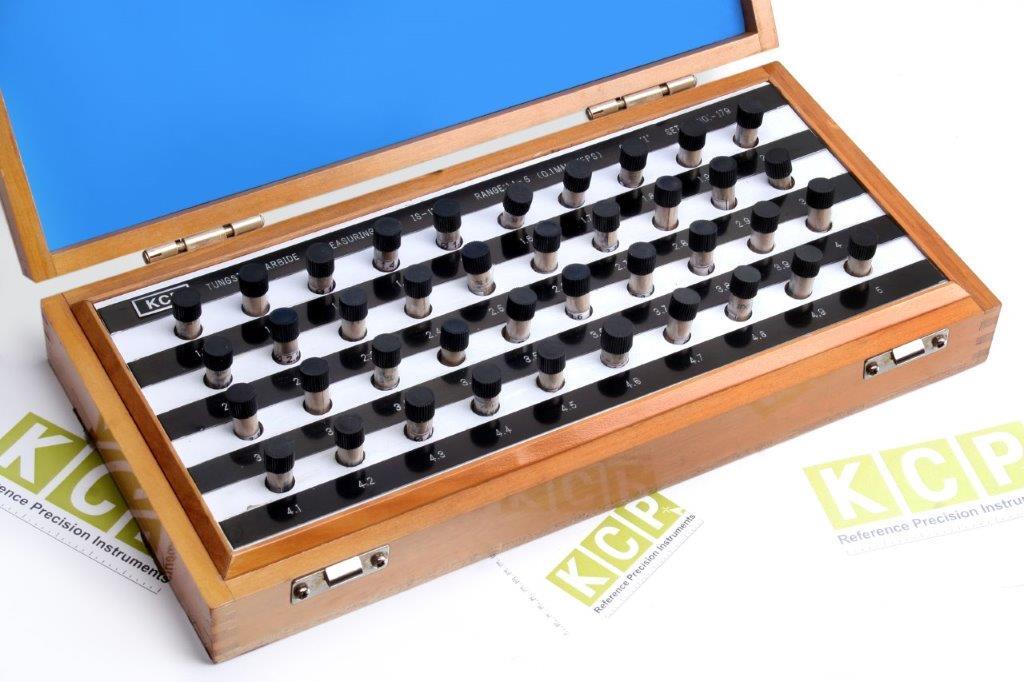
Measuring Pins
The Precision Measuring Pins offered by us are widely used for checking of bores, center distances, groove dimensions, inspection of micrometers, gear measurements etc.
 | 0.3 - 20mm |
 | Customization Available |
 | Carbide | Steel |
 | Metric |
 | Grade 1 mkg. Tol ± 0.001mm Grade 2 mkg. Tol ± 0.002mm |
 | IS : 11103 |
Specifications
Product Information
- KCP manufactures measuring pins from 0.3 - 20mm range in steps 0.005 / 0.010 / 0.020 / 0.050 & 0.1 mm steps.
- Loose pins are also supplied apart from sets.
Technical Specifications
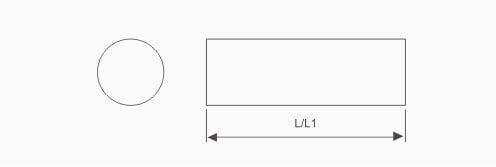
| Material | Range | Carbide (L) | Steel (L1) |
|---|---|---|---|
| Carbide / Steel | 0.5 - 1.5 1.51 - 20 | 40 40 | 40 50 |
* All figures in mm
Standard available Sets
| Range in mm | Steps in mm | Set of Pins ‘no.’ | Range in mm | Steps in mm | A Set Of Pins ‘no.’ |
| Step of 0.010 mm | |||||
| 0.50 –1.00 | 0.01 | 51 | 8.51 – 10.00 | 0.01 | 150 |
| 1.01 – 2.00 | 0.01 | 100 | 9.01 – 10.00 | 0.01 | 100 |
| 1.01 – 2.50 | 0.01 | 150 | 10.01 – 11.00 | 0.01 | 100 |
| 2.01 – 3.00 | 0.01 | 100 | 11.01 – 12.00 | 0.01 | 100 |
| 2.51 – 4.00 | 0.01 | 150 | 12.01 - 13.00 | 0.01 | 100 |
| 3.01 – 4.00 | 0.01 | 100 | 13.01 - 14.00 | 0.01 | 100 |
| 4.01 – 5.00 | 0.01 | 100 | 14.01 - 15.00 | 0.01 | 100 |
| 4.01 – 5.50 | 0.01 | 150 | 15.01 - 16.00 | 0.01 | 100 |
| 5.01 – 6.01 | 0.01 | 100 | 16.01 - 16.75 | 0.01 | 75 |
| 5.51 – 7.00 | 0.01 | 150 | 16.76 - 17.50 | 0.01 | 75 |
| 6.01 – 7.00 | 0.01 | 100 | 17.51 - 18.25 | 0.01 | 75 |
| 7.01 – 8.00 | 0.01 | 100 | 18.26 - 19.00 | 0.01 | 75 |
| 7.01 - 8.50 | 0.01 | 150 | 19.01 - 19.50 | 0.01 | 50 |
| 8.01 – 9.00 | 0.01 | 100 | 9.51 - 20.00 | 0.01 | 50 |
| Step of 0.020 mm | |||||
| 0.50 – 1.00 | 0.02 | 26 | 7.02 – 10.00 | 0.02 | 150 |
| 0.50 – 3.00 | 0.02 | 126 | 10.02 – 12.00 | 0.02 | 100 |
| 1.02 – 3.00 | 0.02 | 100 | 12.02 - 14.00 | 0.02 | 100 |
| 1.02 – 4.00 | 0.02 | 151 | 14.02 - 16.00 | 0.02 | 100 |
| 3.02 – 5.00 | 0.02 | 100 | 16.02 - 17.50 | 0.02 | 75 |
| 3.02 – 7.00 | 0.02 | 200 | 17.52 - 19.00 | 0.02 | 75 |
| 4.02 – 7.00 | 0.02 | 150 | 19.02 - 20.00 | 0.02 | 50 |
| 5.02 – 7.00 | 0.02 | 100 | - | - | - |
| Step of 0.050 mm | |||||
| 0.50 – 2.00 | 0.05 | 31 | 7.05 – 12.00 | 0.05 | 100 |
| 0.50 – 4.00 | 0.05 | 61 | 8.05 – 12.00 | 0.05 | 80 |
| 0.50 – 7.00 | 0.05 | 131 | 12.05 - 16.00 | 0.05 | 80 |
| 2.05 – 7.00 | 0.05 | 100 | 16.05 - 18.00 | 0.05 | 40 |
| 4.05 – 8.00 | 0.05 | 80 | 18.05 - 20.00 | 0.05 | 40 |
| Step of 0.100 mm | |||||
| 0.50 – 12.00 | 0.10 | 116 | 12.10 – 20.00 | 0.10 | 80 |
Unique Features
| Highly accurate |
| Greater wear resistance. |
KCP Measuring Pins are supplied with Calibration Certificate issued from its accredited calibration lab.